

Primary on Main







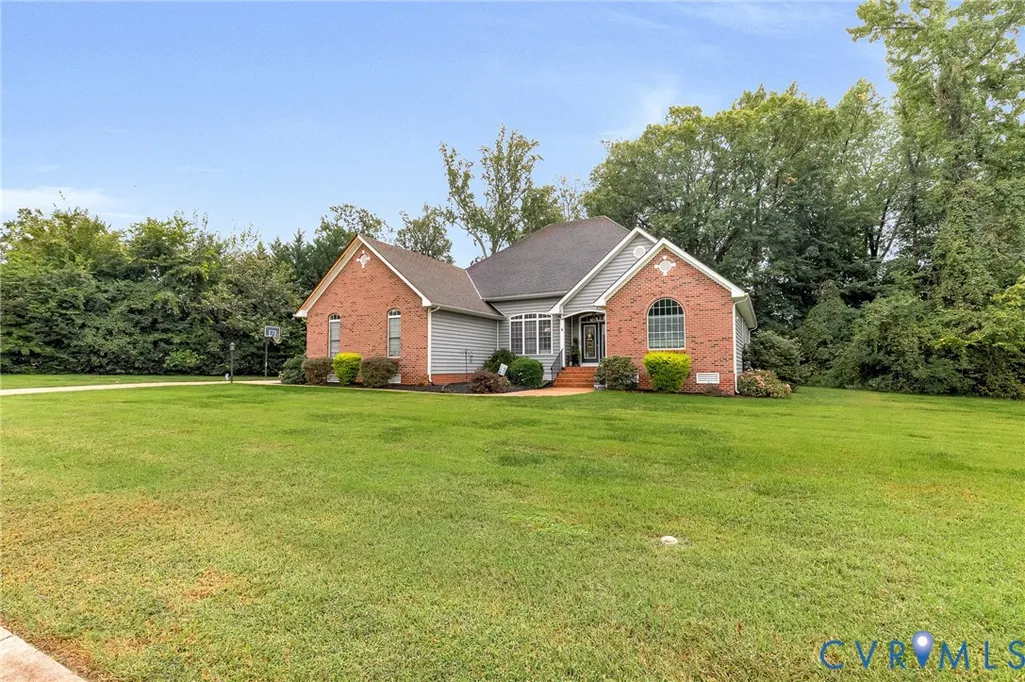
Address
8365 Buckard Drive, Mechanicsville, VA
Price
$ 599,000
Property Attributes
- MLS#2626238
- TypeSingle Family
- Listing Status Active
- CountyHanover
- CityMechanicsville
- Area44 - Hanover
- NeighborhoodElwin Place
- Zip23111
- Style
- Year Built2007
- Taxes$ 4747
- Price$ 599,000
- Bedrooms3
- Full Bathrooms2
- Half Bathrooms1
- Sqr Footage2696
- Lot Size0.635 Acres
Data Source:
Central Virginia Regional MLS (CVRMLS)
Property Description
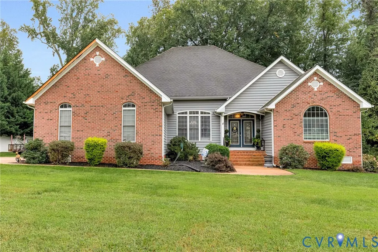
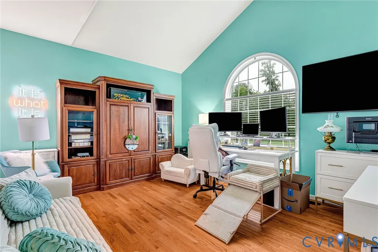
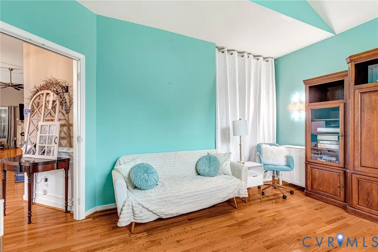
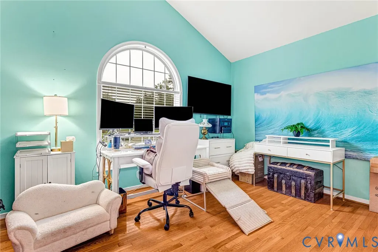
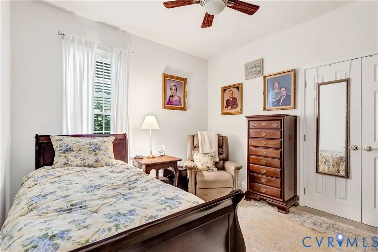
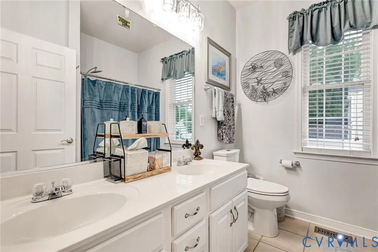
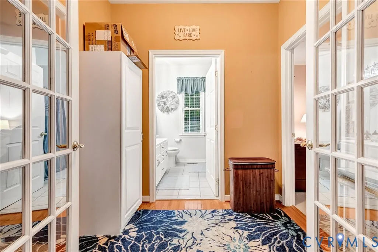
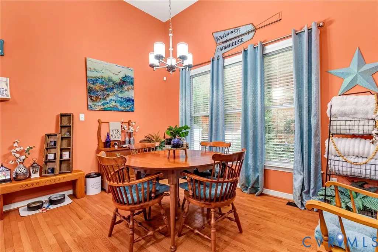
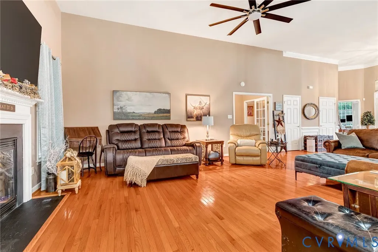
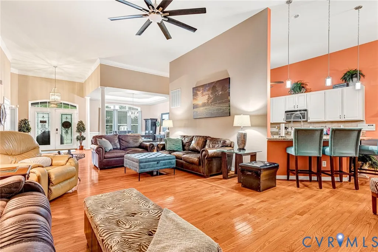
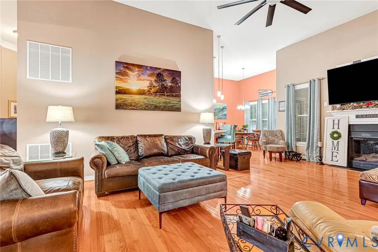
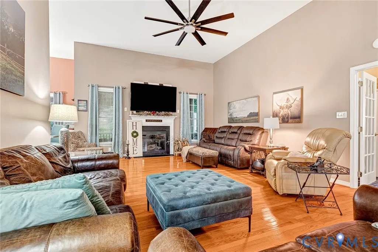
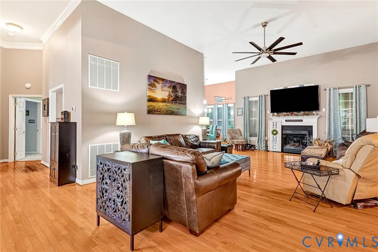
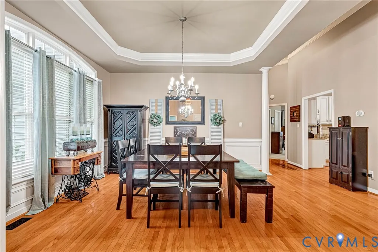
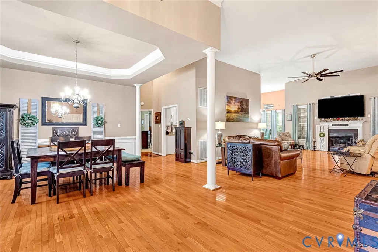
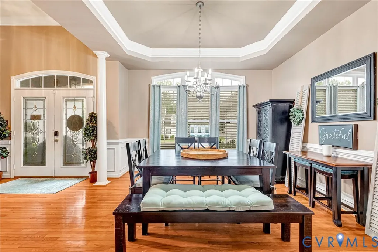
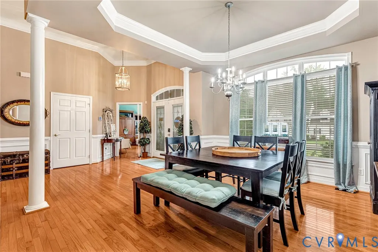
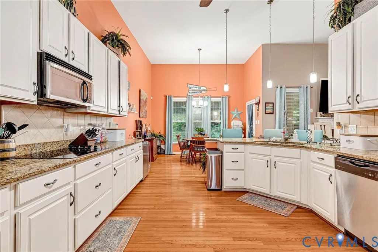
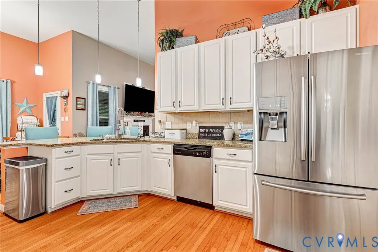
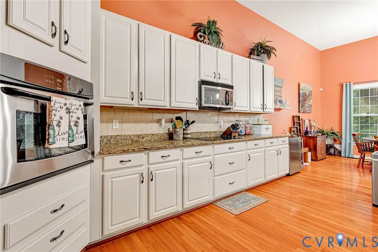
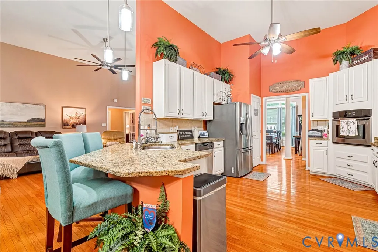
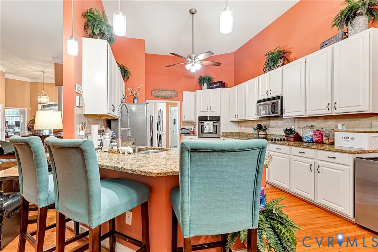
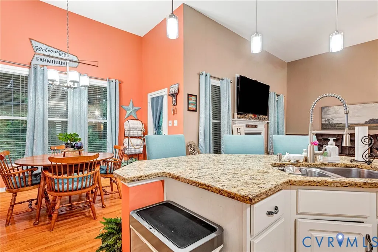
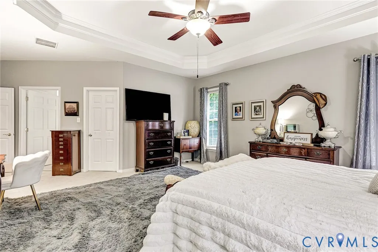
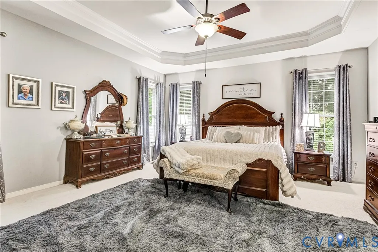
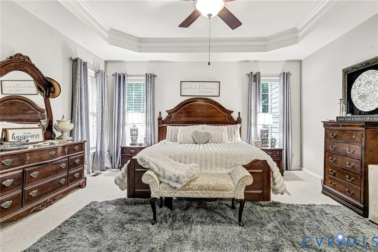
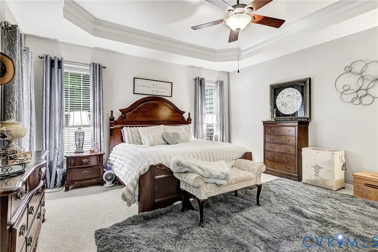
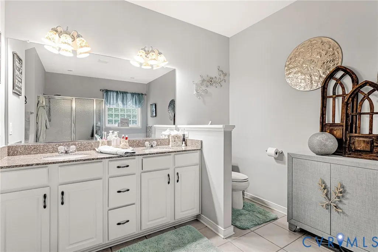
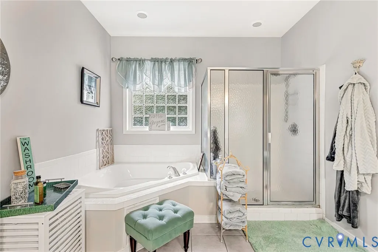
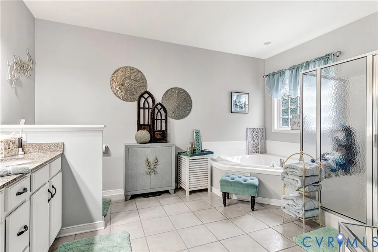
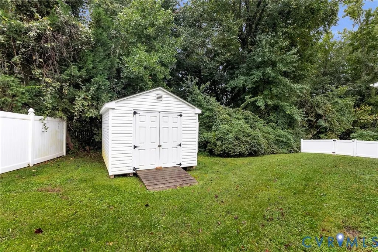
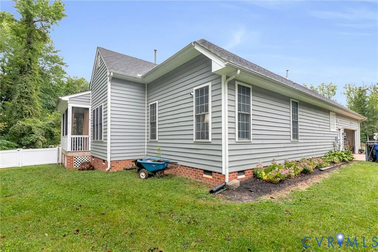
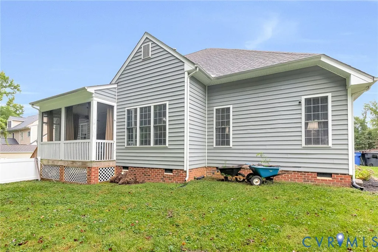
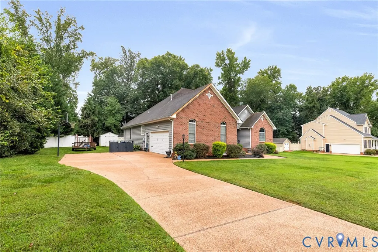
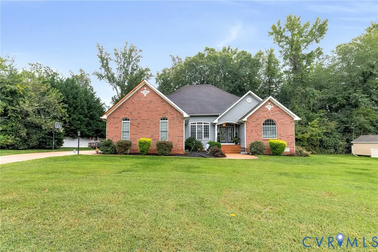
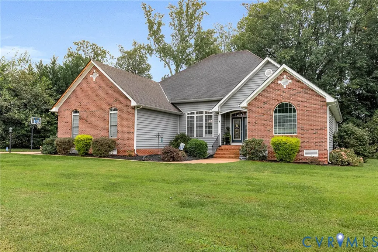
1 level , easy living at its finest! Upgrades galore. Open floor plan with the formal Dining room open to the Living room with hardwoods and gas fireplace all open to the Kitchen eat in area makes this layout fabulous for entertaining even the largest of groups. A floor plan with you in mind! Eat in Kitchen offers gorgeous granite, solid surface countertops, tons of cabinet space, built in wall over, smooth surface cooktop, dishwasher, under cabinet lighting and pantry. Spacious Master Suite with large walk in closet, tray ceiling and Master bath with ceramic tile, large jetted tub & walk in shower. Just behind a lovely set of glass French doors is another full bath nestled between two bedrooms with ceiling fans and closets. Additional large front room has beautiful Palladian window that lends itself to tons of natural light and is the perfect place for a home office, guest or Rec room. Nice aggregate double width drive and walkway, 2.5 oversized garage with storage, detached sheds, screened rear porch and a new whole house generator.
| Elementary School | Middle School | High School |
|---|---|---|
| Mechanicsville Elementary School | Chickahominy Middle School | Atlee High School |
| Price History | |
|---|---|
| 9/25/2026 | Listed $599,000 |
General Features
| Interior Features | Bedroom on Main Level,En Suite Bathroom,Full Bath on Main Level,High Ceilings,Main Level Primary |
|---|---|
| Sewer | Public Sewer |
| Heating | Forced Air,Natural Gas |
| Cooling | Central Air |
| Possession | Close Of Escrow |
| Roof | Shingle |
| Appliances | Gas Water Heater |
| Garage Spaces | 2 |
| Patio/Porch Features | Screened |
| Architectural Style | Ranch,Transitional |
| Pool Features | None |
| Construction Materials | Brick Veneer,Frame,Vinyl Siding |
| Year Built | 2007 |
| Stories | 1 |
| Levels | One |
| Property SubType | Single Family Residence |
| Tax Year | 2026 |
| Percent Ownership | Individuals |
| County | Hanover |
| New Construction | false |
| Property Type | Residential |
| Attached Garage | true |
| Subdivision Name | Elwin Place |
| Garage Y/N | true |
| Total Rooms | 7 |
| Full Baths | 2 |
| Status | Active |
| Directions | Ellerson to Buckard Drive. Property is on Left. |
| High School | Atlee |
| Disclosures | Exempt Disclaimer |
| Zoning Description | R1 |
| MLS Area | 44 - Hanover |
| Lot Size Units | Acres |
| Waterfront Y/N | false |
| Elementary School | Mechanicsville |
| Year Built Details | Actual |
| Tax Annual Amount | 4747.42 |
| Middle/Junior High School | Chickahominy |
| Property Condition | Resale |
| Days on Market | 2 |
| Standard Status | Active |
| Occupancy Type | Owner |
| Tax Assessed Value | 586100 |
| Tax Lot | 74 |
| Ownership Type | Sole Proprietor |
| Property Sub Type Additional | Single Family Residence |
Interior Features
| Basement | Crawl Space |
|---|---|
| Flooring | Carpet,Ceramic Tile,Wood |
| Total Fireplaces | 1 |
| Fireplace Features | Vented |
| Total Stories | 1 |
| Basement (Y/N) | false |
| Air Conditioning Y/N | true |
| Heating Y/N | true |
| Fireplace Y/N | true |
| Half Baths | 1 |
| Total Bedrooms | 3 |
| LivingAreaSource | Assessor |
| Total Baths | 3 |
Exterior Features
| Fencing | None |
|---|---|
| Parking Features | Attached,Garage,Garage Door Opener,Oversized |
| Water Source | Public |
| Lot Size Area | 0.635 |
| Lot Size Acres | 0.635 |
Amenities
- Foreclosure
- Views
- Short Sale
- New Construction
- Adult 55+
- Lease To Own
- No HOA Fees
- Furnished
- Primary On Main
- Air Conditioning
- Seller Finance
- Green
- Fixer Upper
- Horse
- Golf
- Fireplace
- Deck
- Garage
- Basement
- Pool
Property vs Single Family Average in 23111
Price
Taxes
Year Built
 All or a portion of the multiple listing information is provided by the Central Virginia Regional Multiple Listing Service, LLC, from a copyrighted compilation of listings. All CVR MLS information provided is deemed reliable but is not guaranteed accurate. The compilation of listings and each individual listing are ©2026 Central Virginia Regional Multiple Listing Service, LLC. All rights reserved.
All MLS listings are © 2026 Central Virginia Regional Multiple Listing Service, LLC. All
All or a portion of the multiple listing information is provided by the Central Virginia Regional Multiple Listing Service, LLC, from a copyrighted compilation of listings. All CVR MLS information provided is deemed reliable but is not guaranteed accurate. The compilation of listings and each individual listing are ©2026 Central Virginia Regional Multiple Listing Service, LLC. All rights reserved.
All MLS listings are © 2026 Central Virginia Regional Multiple Listing Service, LLC. All
