

Address
3719 Bellstone Drive, Midlothian, VA
Price
$ 820,000
Property Attributes
- MLS#2626307
- TypeSingle Family
- Listing Status Active
- CountyChesterfield
- CityMidlothian
- Area62 - Chesterfield
- NeighborhoodRountrey
- Zip23112
- Style
- Year Built2023
- Taxes$ 6424
- Price$ 820,000
- Bedrooms4
- Full Bathrooms3
- Half Bathrooms1
- Sqr Footage3349
- Lot Size0.2067 Acres
Data Source:
Central Virginia Regional MLS (CVRMLS)
Property Description
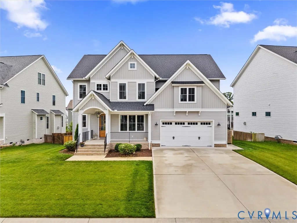
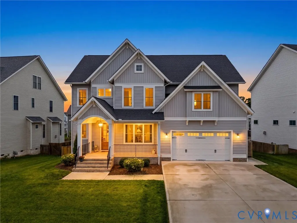
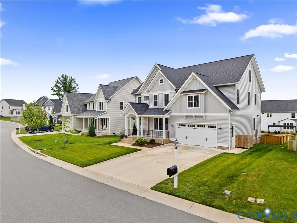
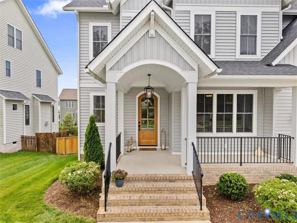
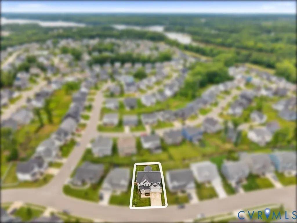
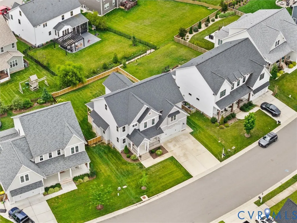
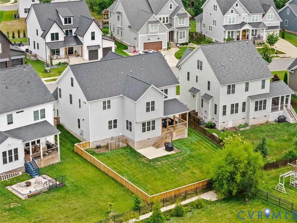
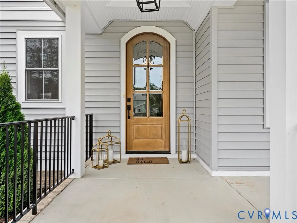
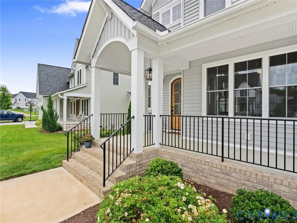
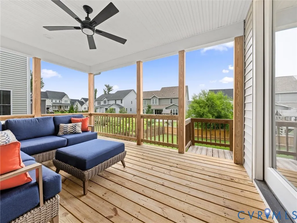
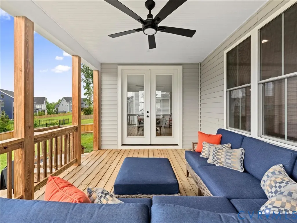
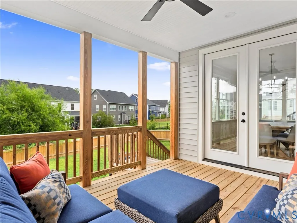
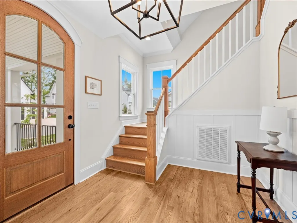
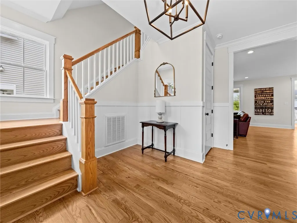
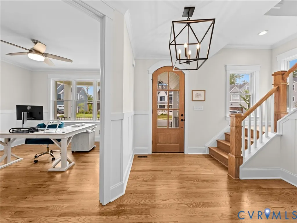
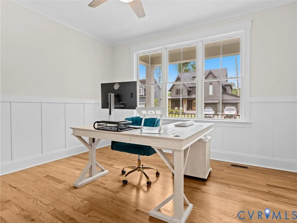
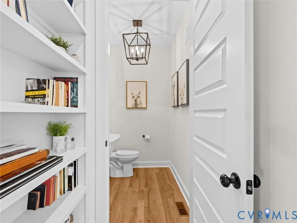
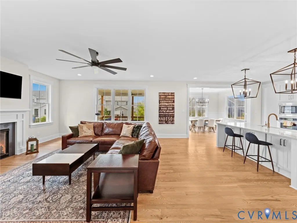
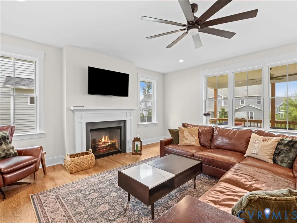
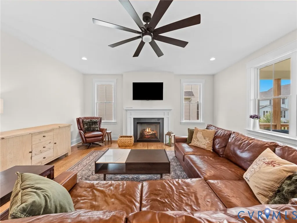
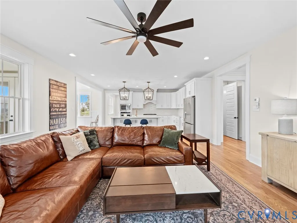
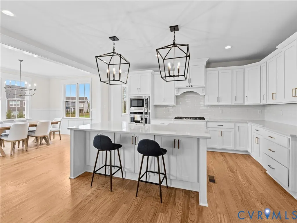
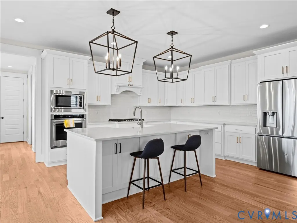
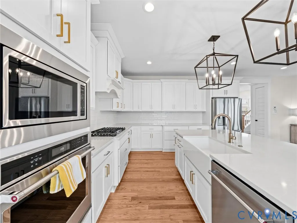
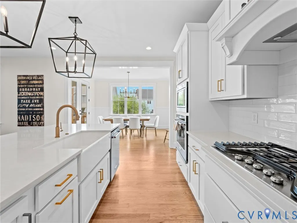
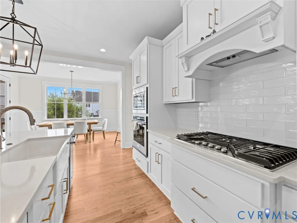
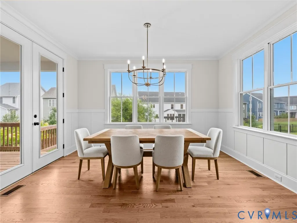
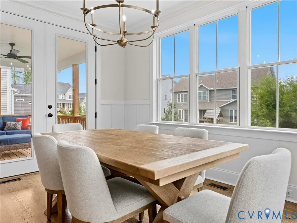
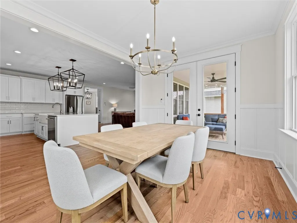
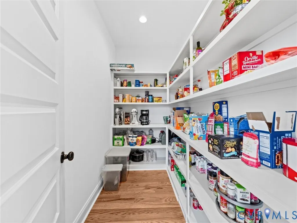
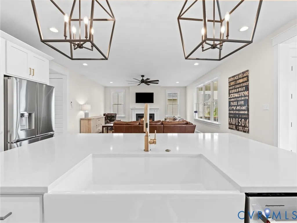
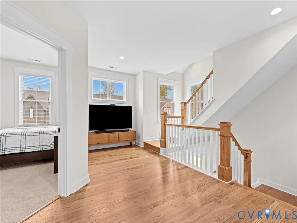
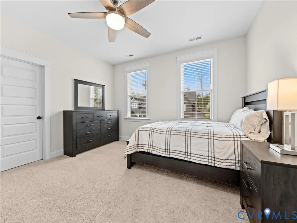
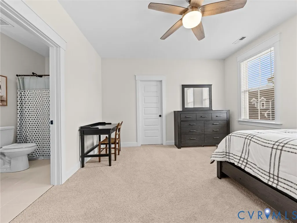
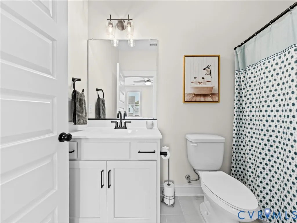
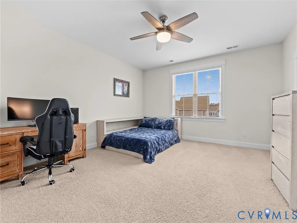
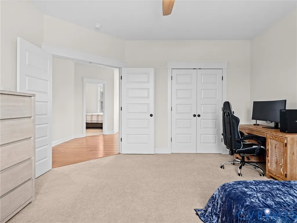
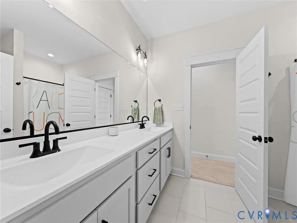
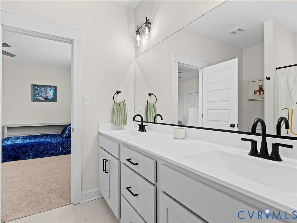
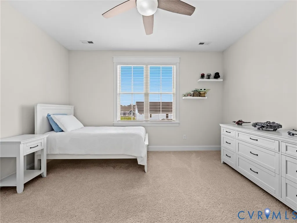
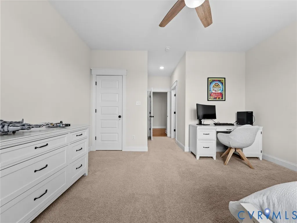
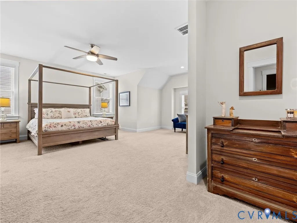
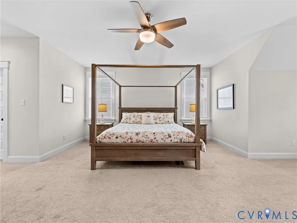
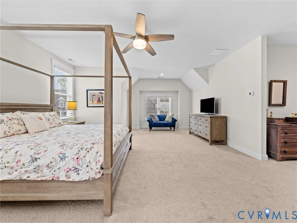
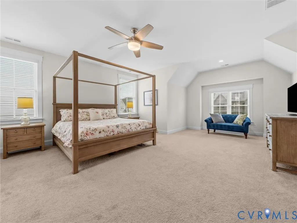
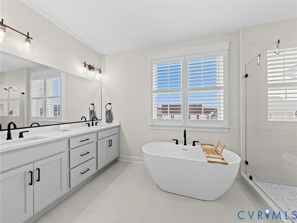
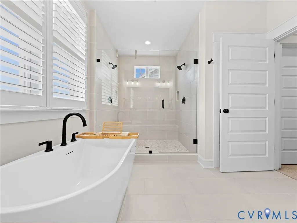
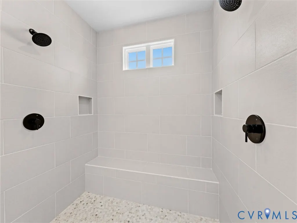
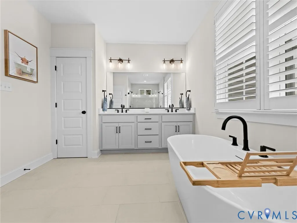
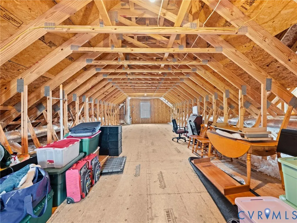
Discover exceptional craftsmanship and effortless living in this beautifully designed custom home by South River Custom Homes, located in the highly desirable Rountrey community. Offering 4 bedrooms, 3.5 baths, and an impressive blend of style and functionality, this move-in ready home is perfectly positioned near top-rated schools, shopping, dining, and major thoroughfares. Step inside to a light-filled, open-concept main level where thoughtful details and quality finishes take center stage. A private home office with custom trim provides the perfect work-from-home retreat, while the chef-inspired kitchen serves as the heart of the home with an oversized island, quartz countertops, gas cooking, decorative pendant lighting, soft-close maple cabinetry, and a spacious walk-in pantry. The adjoining dining and family spaces flow effortlessly to the covered rear porch and fenced backyard, creating an inviting setting for entertaining or relaxing outdoors. Upstairs, retreat to the spacious primary suite featuring two walk-in closets and a beautifully appointed spa-like bath with a freestanding soaking tub, frameless glass shower, dual vanities, and quartz countertops. Three additional bedrooms are thoughtfully arranged with a private ensuite and Jack-and-Jill bath, while a generous loft offers flexible space for a playroom, or second living area. The unfinished third floor provides even more possibilities, ready to become an additional bedroom, recreation room, home gym, or customized bonus space. Thoughtfully designed, beautifully finished, and ideally located, this Rountrey home offers the craftsmanship and versatility today's buyers are looking for.
| Elementary School | Middle School | High School |
|---|---|---|
| Old Hundred Elementary School | Tomahawk Creek Middle School | Midlothian High School |
| Price History | |
|---|---|
| 9/25/2026 | Listed $820,000 |
General Features
| Interior Features | Bookcases,Built-in Features,Breakfast Area,Ceiling Fan(s),Dining Area,Double Vanity,Eat-in Kitchen,Fireplace,Granite Counters,Garden Tub/Roman Tub,High Ceilings,High Speed Internet,Kitchen Island,Loft,Bath in Primary Bedroom,Pantry,Recessed Lighting,Wired for Data,Walk-In Closet(s) |
|---|---|
| Sewer | Public Sewer |
| Heating | Electric,Heat Pump,Natural Gas,Zoned |
| Cooling | Central Air,Zoned |
| Possession | Close Of Escrow |
| Roof | Composition |
| Appliances | Built-In Oven,Cooktop,Dishwasher,Gas Cooking,Disposal,Microwave,Range,Range Hood,Stove,Tankless Water Heater |
| Exterior Features | Sprinkler/Irrigation,Porch,Paved Driveway |
| HOA | 300 |
| Garage Spaces | 2 |
| Association Fee Includes | Clubhouse,Common Areas,Pool(s),Recreation Facilities |
| Patio/Porch Features | Rear Porch,Front Porch,Porch |
| Architectural Style | Two Story |
| Pool Features | Pool,Community |
| Construction Materials | Drywall,Frame,Vinyl Siding |
| Year Built | 2023 |
| Levels | Two and One Half |
| Property SubType | Single Family Residence |
| Tax Year | 2025 |
| Percent Ownership | Individuals |
| Community Features | Common Grounds/Area,Clubhouse,Community Pool,Home Owners Association,Playground,Pool,Street Lights,Tennis Court(s) |
| Assoc Fee Paid Per | Quarterly |
| County | Chesterfield |
| New Construction | false |
| Property Type | Residential |
| Association Amenities | Landscaping |
| Home Owner Assoc | true |
| Subdivision Name | Rountrey |
| Garage Y/N | true |
| Total Rooms | 8 |
| Full Baths | 3 |
| Status | Active |
| Directions | Take Woolridge road into Rountrey Norland Rd entrance. Turn into Alvecote Dr, then right onto Waverton Dr. Follow to the end and turn left onto Bellstone Dr. House is on the left. |
| High School | Midlothian |
| Disclosures | Seller Disclosure |
| Zoning Description | R9 |
| MLS Area | 62 - Chesterfield |
| Lot Size Units | Acres |
| Waterfront Y/N | false |
| Elementary School | Old Hundred |
| Year Built Details | Actual |
| Tax Annual Amount | 6424.91 |
| Middle/Junior High School | Tomahawk Creek |
| Property Condition | Resale |
| Virtual Tour | https://vimeo.com/1220210609/7fa698cc0d?share=copy&fl=sv&fe=ci |
| Days on Market | 2 |
| Standard Status | Active |
| Occupancy Type | Vacant |
| Tax Assessed Value | 761300 |
| Tax Lot | 22 |
| Virtual Tour | https://pricelessproductions.hd.pics/312-Randolph-Vw-Dr/idx |
| Ownership Type | Sole Proprietor |
| Property Sub Type Additional | Single Family Residence |
Interior Features
| Basement | Crawl Space |
|---|---|
| Flooring | Carpet,Ceramic Tile,Wood |
| Total Fireplaces | 1 |
| Fireplace Features | Gas |
| Total Stories | 2 |
| Basement (Y/N) | false |
| Air Conditioning Y/N | true |
| Heating Y/N | true |
| Fireplace Y/N | true |
| Half Baths | 1 |
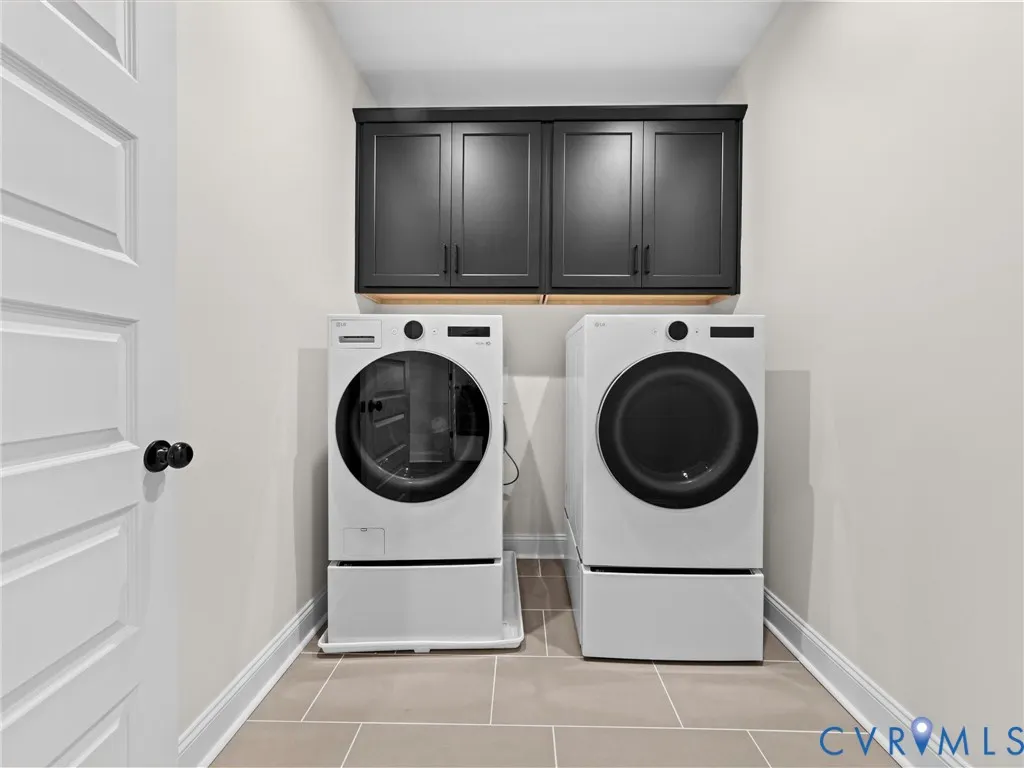
| Laundry Features | Dryer Hookup |
| Total Bedrooms | 4 |
| LivingAreaSource | Assessor |
| Total Baths | 4 |
Exterior Features
| Fencing | Fenced,Wood |
|---|---|
| Parking Features | Direct Access,Driveway,Garage Door Opener,Paved,Two Spaces |
| Lot Features | Landscaped |
| Water Source | Public |
| Lot Size Area | 0.2067 |
| Lot Size Acres | 0.2067 |
Amenities
- Foreclosure
- Views
- Short Sale
- New Construction
- Adult 55+
- Lease To Own
- No HOA Fees
- Furnished
- Primary On Main
- Air Conditioning
- Seller Finance
- Green
- Fixer Upper
- Horse
- Golf
- Fireplace
- Deck
- Garage
- Basement
- Pool
Property vs Single Family Average in 23112
Price
Taxes
Year Built
 All or a portion of the multiple listing information is provided by the Central Virginia Regional Multiple Listing Service, LLC, from a copyrighted compilation of listings. All CVR MLS information provided is deemed reliable but is not guaranteed accurate. The compilation of listings and each individual listing are ©2026 Central Virginia Regional Multiple Listing Service, LLC. All rights reserved.
All MLS listings are © 2026 Central Virginia Regional Multiple Listing Service, LLC. All
All or a portion of the multiple listing information is provided by the Central Virginia Regional Multiple Listing Service, LLC, from a copyrighted compilation of listings. All CVR MLS information provided is deemed reliable but is not guaranteed accurate. The compilation of listings and each individual listing are ©2026 Central Virginia Regional Multiple Listing Service, LLC. All rights reserved.
All MLS listings are © 2026 Central Virginia Regional Multiple Listing Service, LLC. All
